So it begins….
The year was 2018 and we started discussing what would life look like for us post-Bay Area-tech jobs. We knew that we wanted to leave the hustle and intensity of Silicon Valley behind, but didn't know where to start looking. We reviewed properties in Oregon and thought it is very beautiful but too far away from what we know as home. Since we still had regular jobs in the Peninsula, we wanted to find a place that was 'away' but drivable for weekends. This lead us to Napa Valley (Napa, St. Helena, Yountville, and Calistoga).
We placed offers on a few places around the valley but were out-bid on each. We think that is because the universe had something better in mind. Maggie found a property on the eastern edge of Napa, an affordable home that needs care and updates, quiet country neighborhood, and lots of vineyard and hill views. We placed an offer (asking price) and hoped for the best. Extraordinarily, the seller accepted our offer and we took possession in November 2018. What an exciting moment because this was really the first time that we bought a property solely for our own personal and long-term plans. Our previous property purchases were financial- or proximity-driven whereas this property spoke to our vision for what life-phase 2 ('retirement') would look like.
Shortly after the sale closure, we took a trip to Florida to visit friends and family. Maggie has a sketch book in which she draws pictures that represent her visions for structure, organization, aesthetics, themes, and architectural connectivity. It was during this flight that our imaginations for what Napa could become were realized.
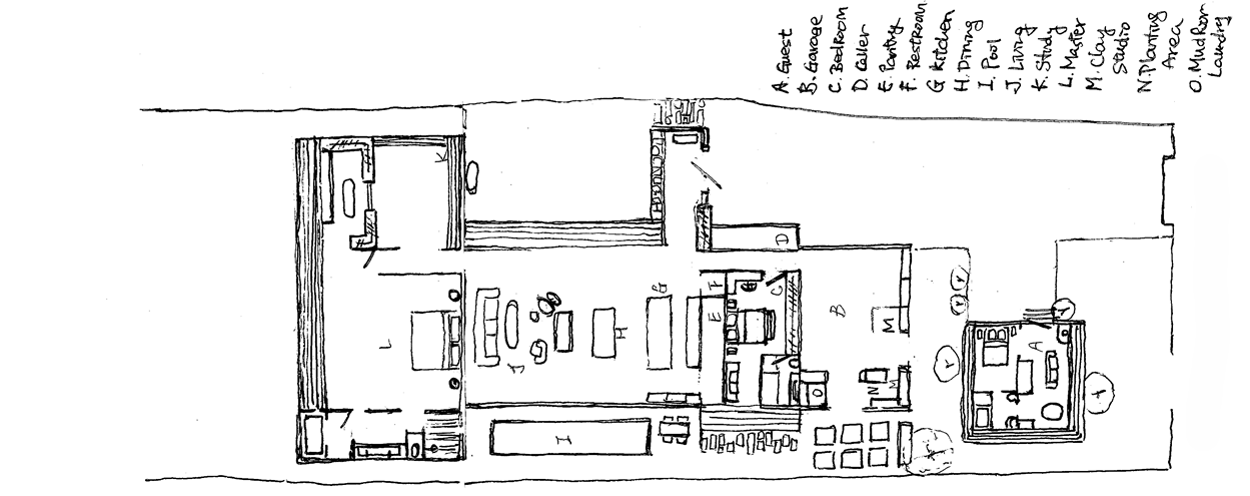
Our very first sketch of Shiki Hill - October 31, 2018
The intent was to build a new ADU in the front of the property, and then a new garage and main house where the original 1950's-era house and garage were. This was to include a beautiful and tranquil Japanese garden in the side yard of the new main house.
When we returned home, her sketches were copied and enlarged to become the basis of our interviews of various architects. We were looking for an architecture team that would listen, contribute, discuss, and execute with world-class designers driven by a comprehensive project plan. Additionally, we needed a design team that could look at Maggie's ideas for Scandinavian-minimalism with Asian-themed views and structure. This would require a holistic approach to the design that accounted for the entire property and all future structures. We found that team with Deforest Architects.
Fast forward to late 2021: our schematic design is finalized and permitted, the bill-of-material and cost structure are settled, and we have entered into contract with a General Contractor. We decided to build the ADU structure first while we were living in the original home in the back of the property. The GC mobilized (placed a trailer and fencing and materials on the property) and prepared for the first step. The previous owner had started a 112 sqm (1200 sq.ft.) workshop in the front of the property but it was never finished because the builder took many shortcuts and did not properly permit the associated septic system, so Napa County red-tagged the structure. Our GC brought in heavy equipment and completely demolished and removed the entire structure.
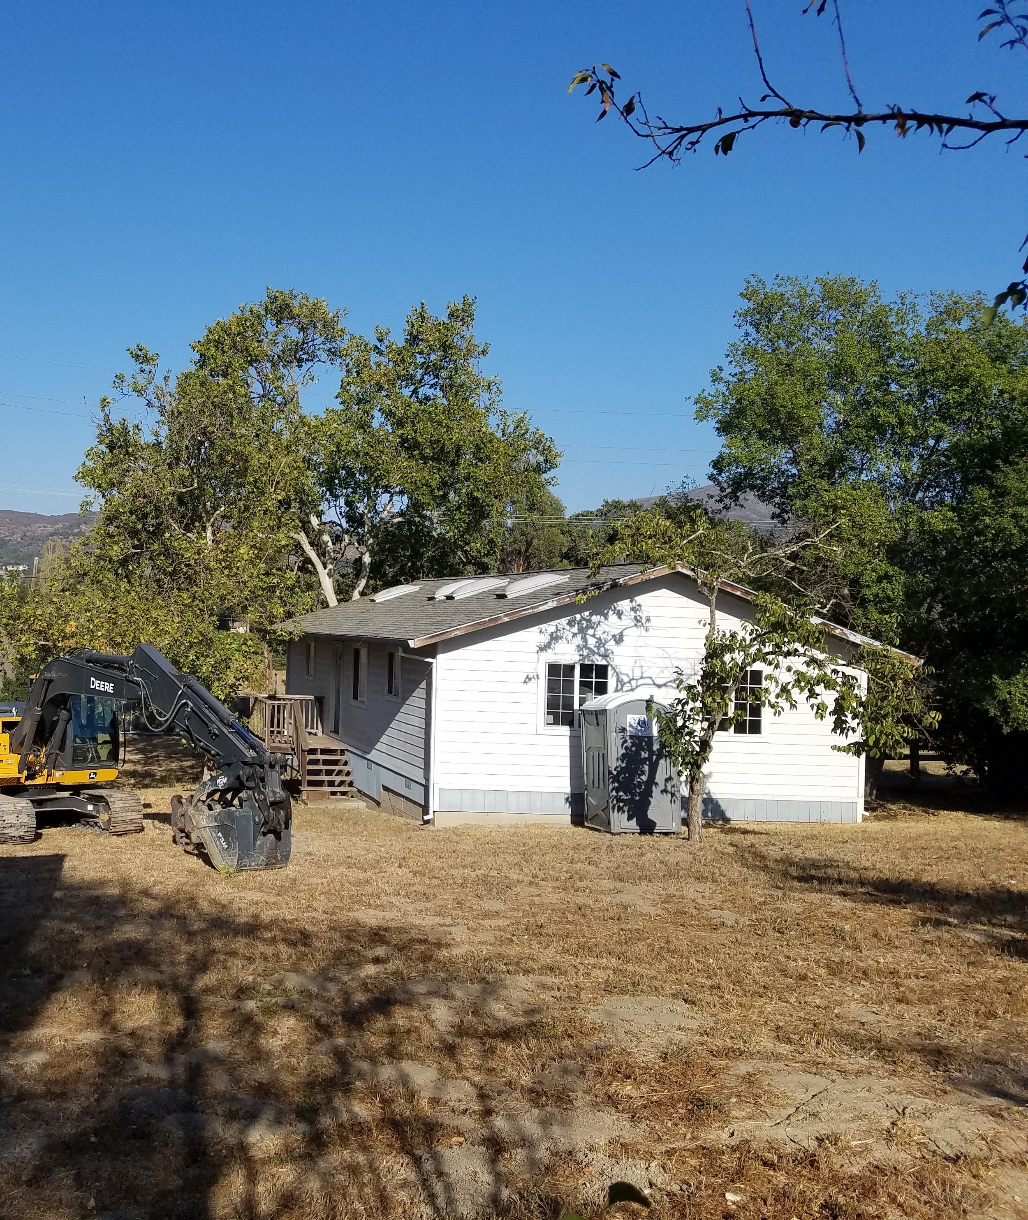
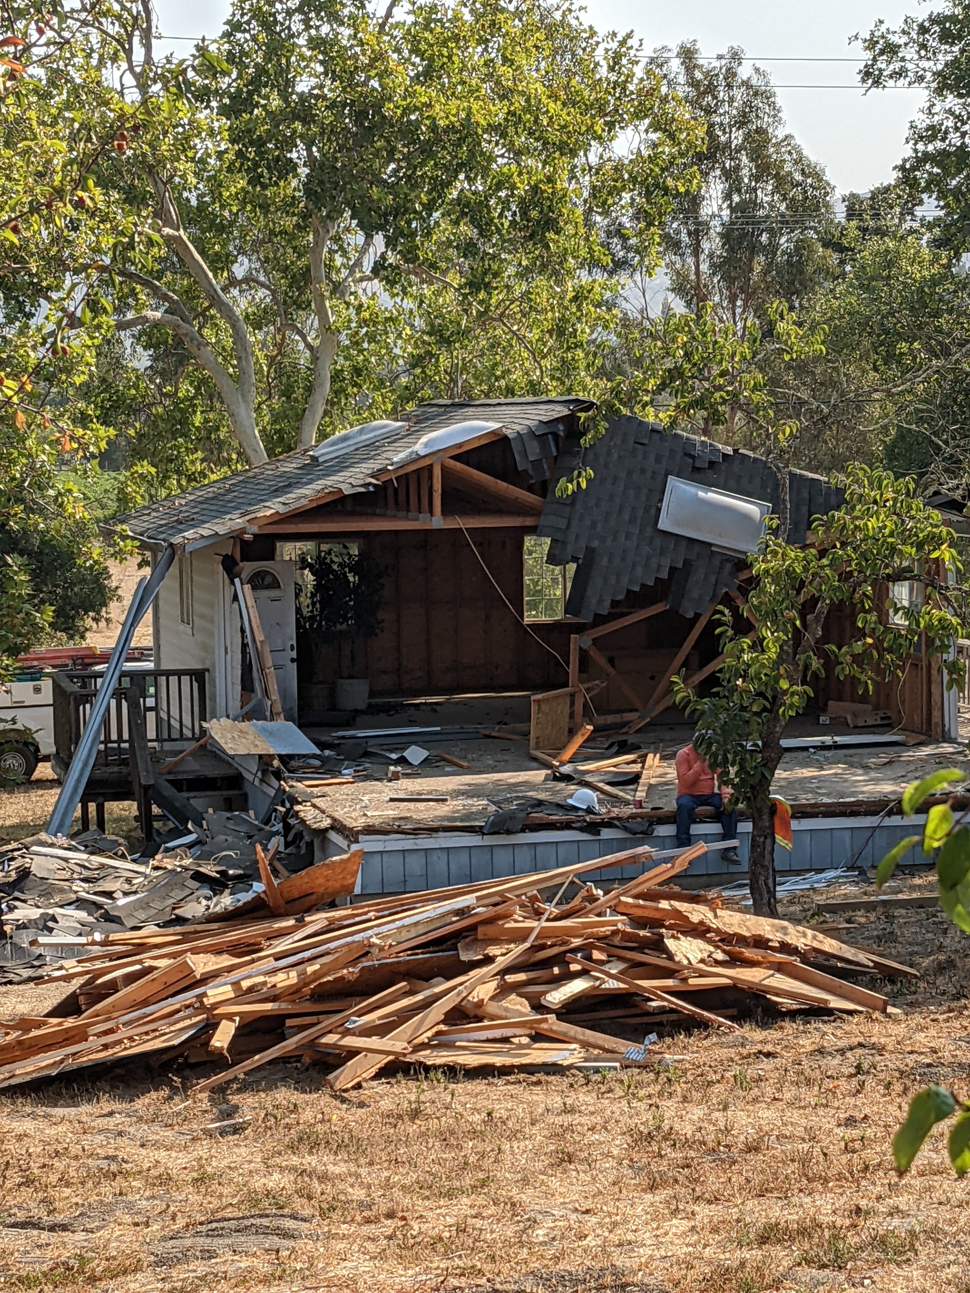
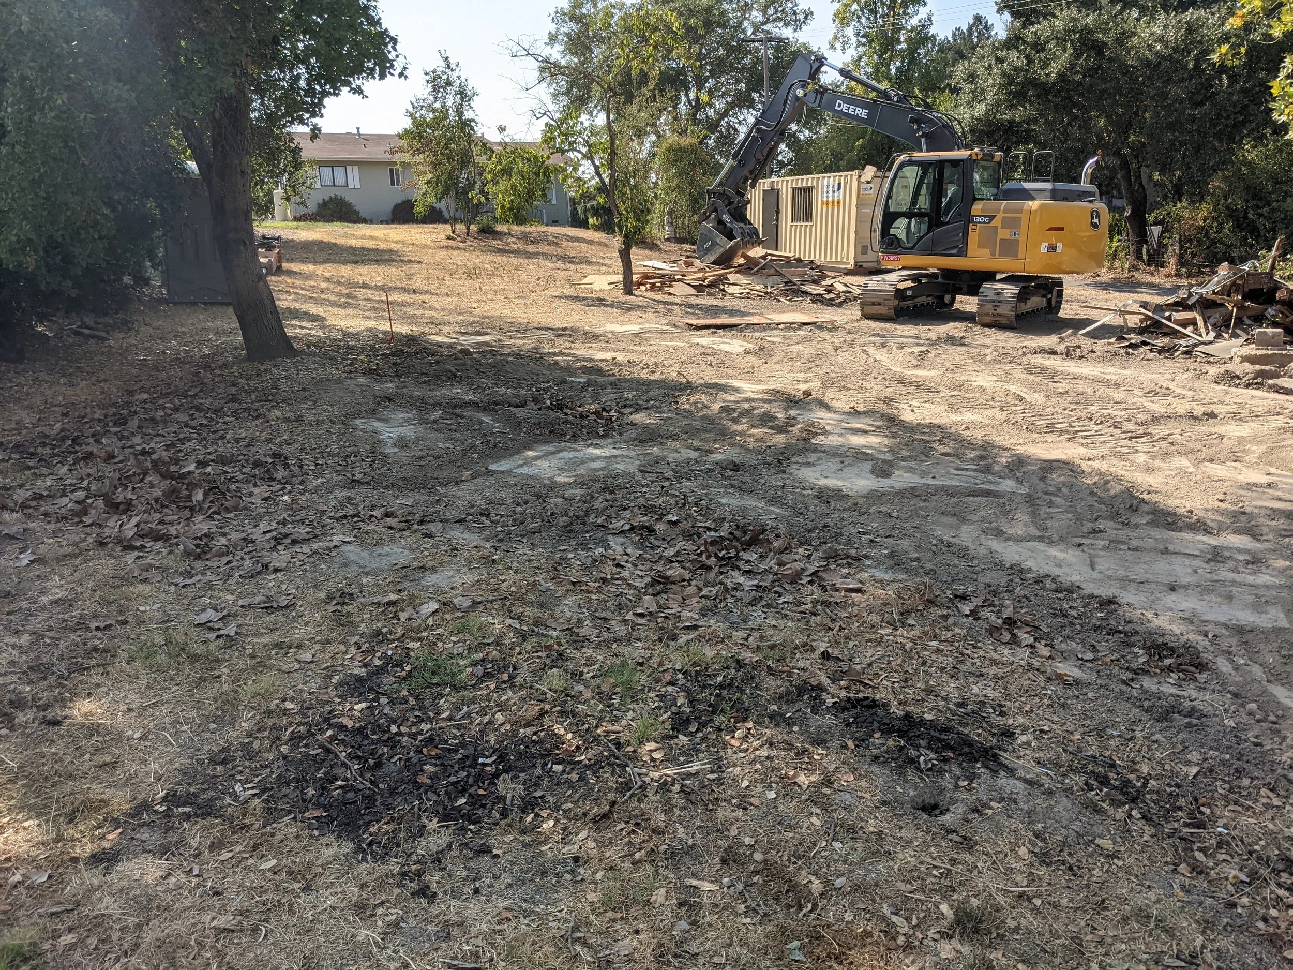
During the demolition, we found a buried non-functional septic tank. This had to be properly removed and the adjacent soils treated to ensure contamination was corrected (cost and time impact; remember the point from "Our First major Remodel": expect the unexpected and manage the situation with calm and grace).
The contractors finally had the ground prepped and were ready to start the block framing for the concrete foundation pour for the ADU. …. And then COVID-19 struck …. Nearly overnight, sub-contractors became unavailable to work and material costs and lead-times tripled. Check back next month for how we worked through these new challenges to realize our dream home.